Leave a Message

By providing your contact information to The Landrua Group Real Estate, your personal information will be processed in accordance with The Landrua Group Real Estate's Privacy Policy. By checking the box(es) below, you expressly consent to receive marketing or promotional real estate communication from The Landrua Group Real Estate in the manner selected by you. For SMS text messages, message frequency varies. Message and data rates may apply. Consent is not a condition of purchase of any goods or services. You may opt out of receiving further communications from The Landrua Group Real Estate at any time. To opt out of receiving SMS text messages, reply STOP to unsubscribe. SMS text messaging is subject to our Terms of Use.

Thank you for your message. We will be in touch with you shortly.

7424 BENT TREE LOOP
7424 BENT TREE LOOP
7424 BENT TREE LOOP
7424 BENT TREE LOOP
7424 BENT TREE LOOP
7424 BENT TREE LOOP
7424 BENT TREE LOOP
7424 BENT TREE LOOP
7424 BENT TREE LOOP
7424 BENT TREE LOOP
7424 BENT TREE LOOP
7424 BENT TREE LOOP
SEE ALL PHOTOS
7424 BENT TREE LOOP
7424 BENT TREE LOOP
7424 BENT TREE LOOP
7424 BENT TREE LOOP
7424 BENT TREE LOOP
7424 BENT TREE LOOP
7424 BENT TREE LOOP
7424 BENT TREE LOOP
7424 BENT TREE LOOP
7424 BENT TREE LOOP
7424 BENT TREE LOOP
7424 BENT TREE LOOP
Courtesy of ADAMS HOMES REALTY, INC., Liza Carrasquillo  Listing Contact: 407-523-1030 
Sold

7424 BENT TREE LOOP

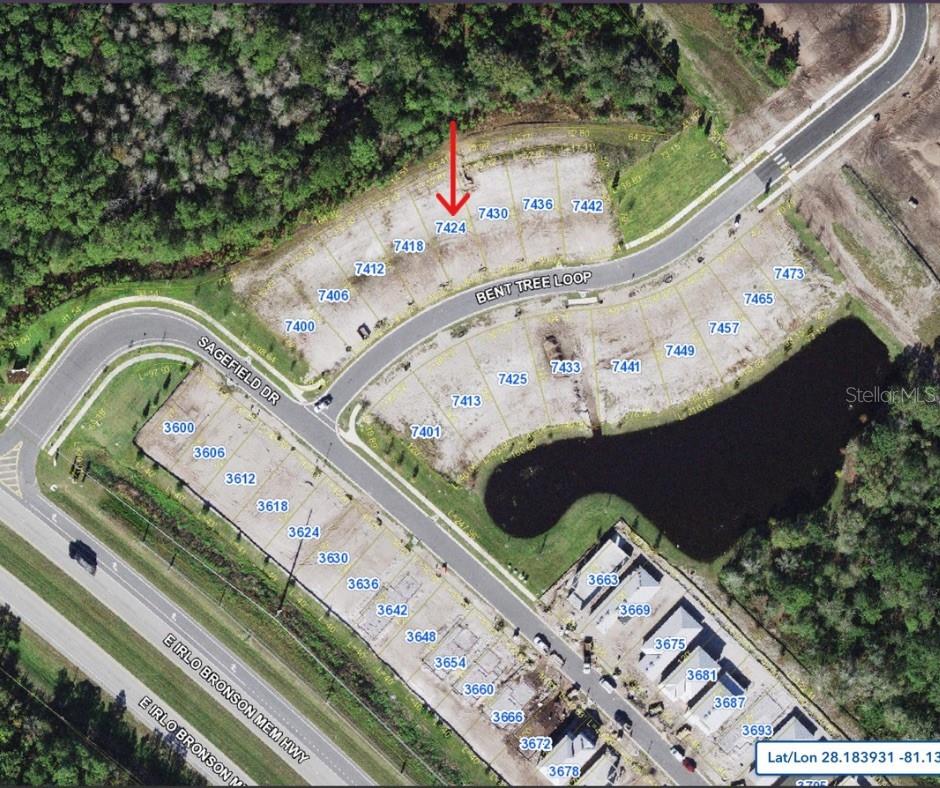
7424 BENT TREE LOOP, ST CLOUD, FL 34771

$425,000
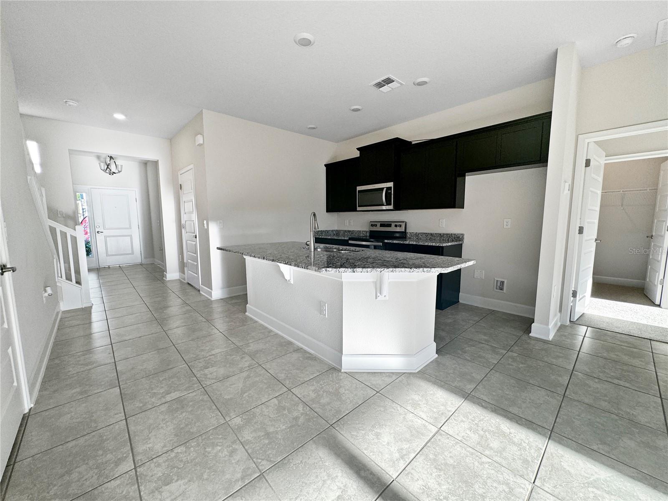
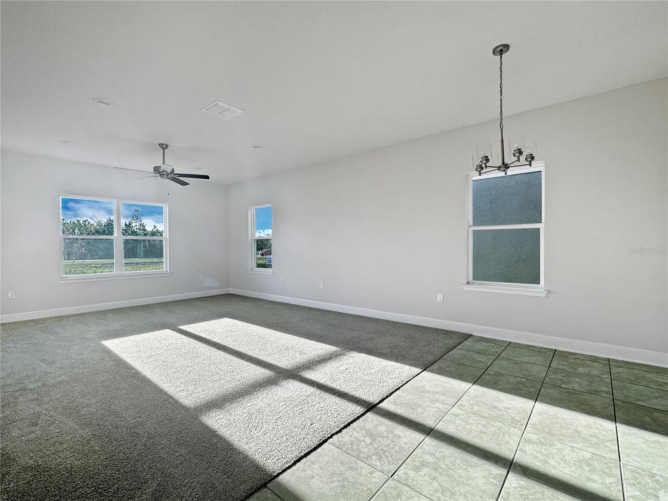
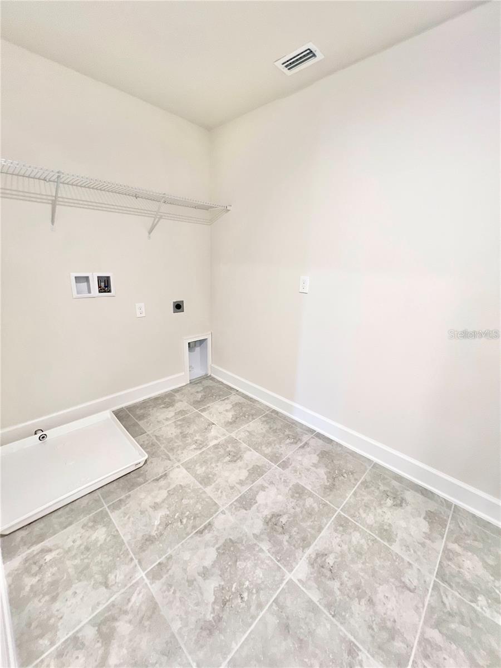
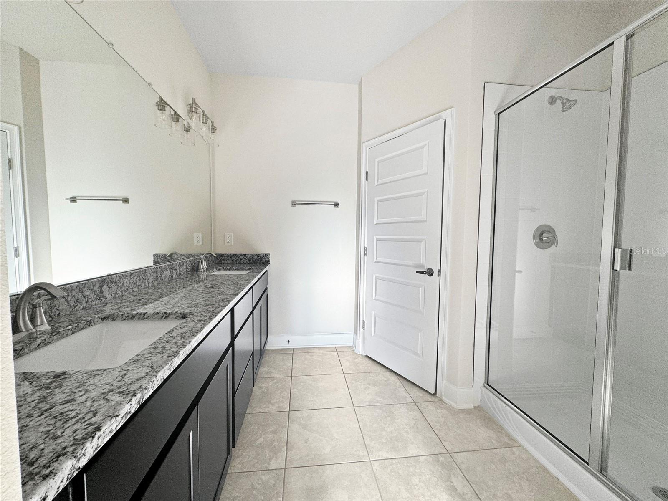
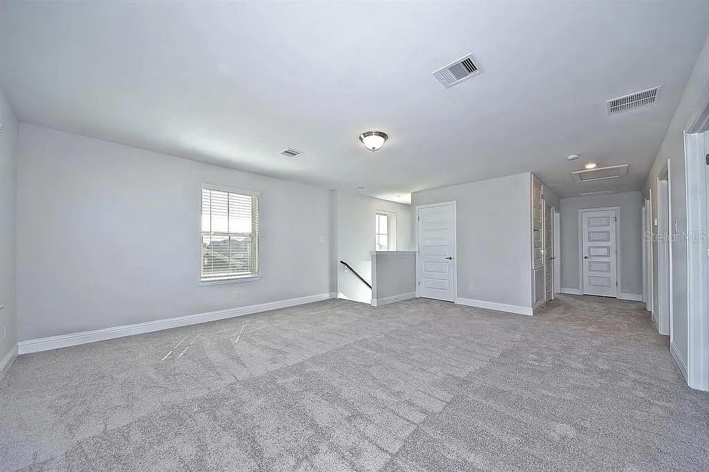
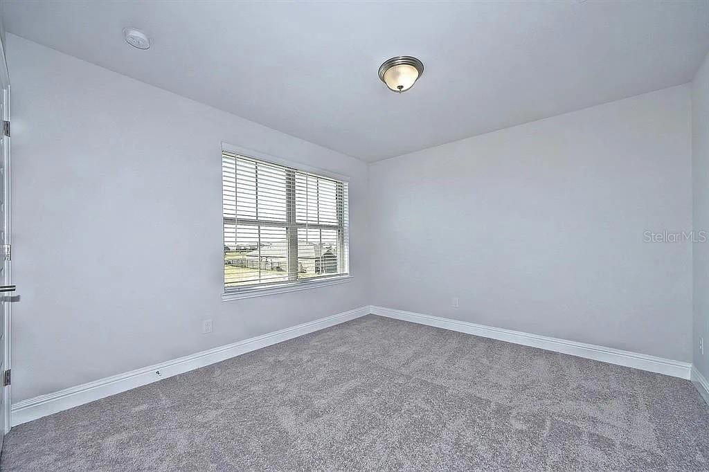
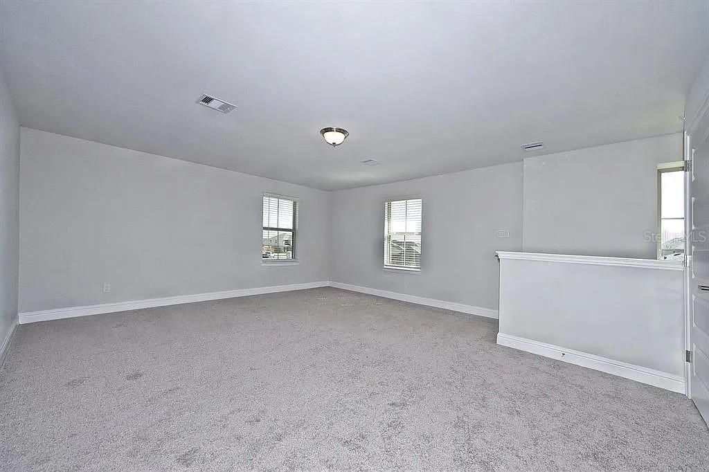
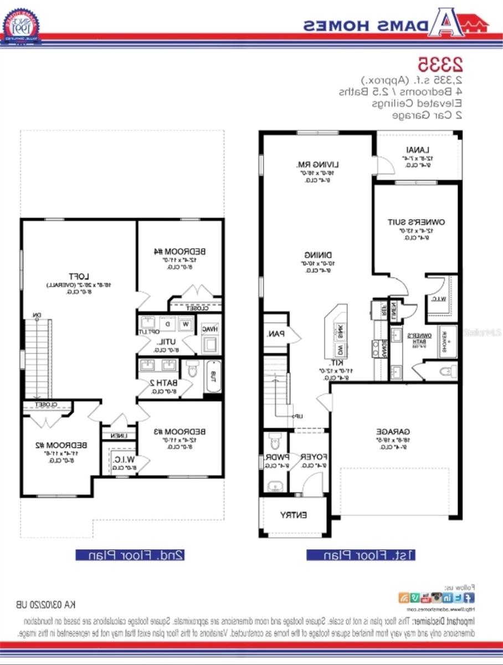
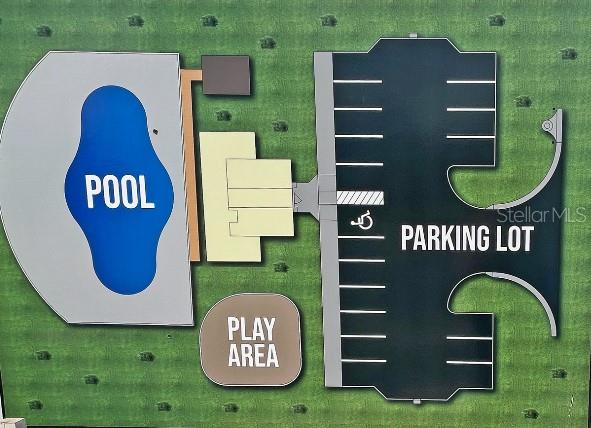
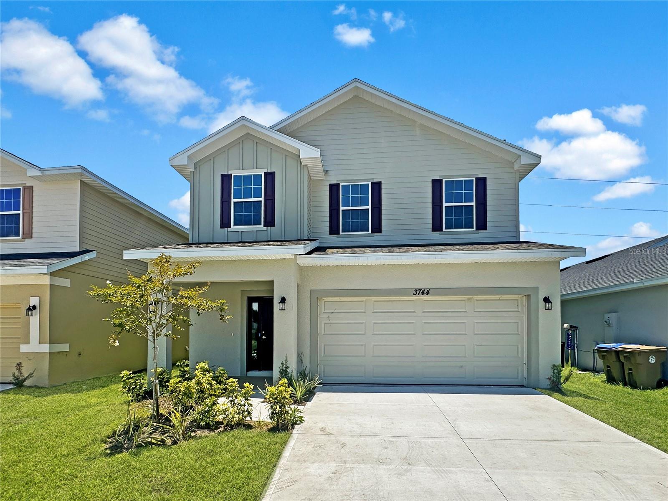
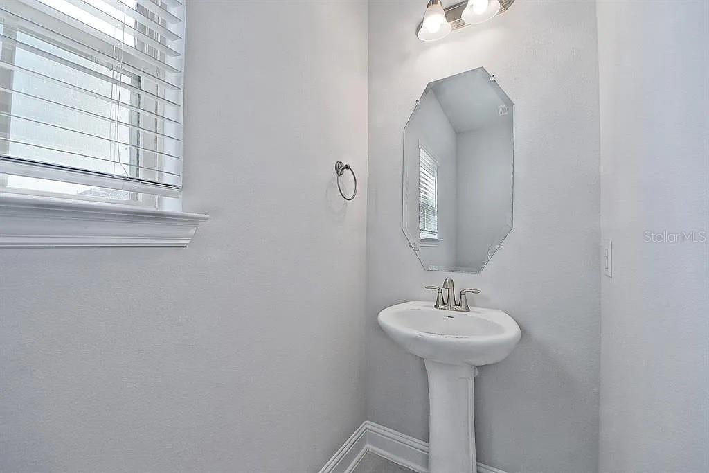
Under Construction. 4 bedrooms and 2.5 bathrooms with no back neighbors. ***RECEIVE A FIXED 4.99% INTEREST RATE WITH OUR PREFERED LENDER and closing costs assistance so this will save you thousands with prefered lender. This home is perfect for entertaining with its open floor plan. The upgraded kitchen features granite thru out the large island and counter tops. This kitchen has beautiful Whirlpool stainless steel appliances. You'll also love the spacious laundry room and spacious Loft .The bathrooms are spacious and elegant with beautiful granite. Rest easy knowing your new home comes with a 1-year builder warranty and a 10-year structural warranty. Located near Harmony Main where you can enjoy the great amenities such as 12.5 miles of Trails and pathways, go and play at the stunning golf course Harmony Golf Preserve and even become a member of the community garden program. Harmony Central provides an everyday escape from ordinary living, this location offers both convenience and leisure. This is the last Harmony Community with No CDD and a very low HOA that will feature a beautiful community pool with cabanas.This home is perfect for entertaining with its open floor plan. The upgraded kitchen features granite thru out the large island and counter tops. This kitchen has beautiful Whirlpool stainless steel appliances. You'll also love the spacious laundry room and spacious Loft .The bathrooms are spacious and elegant with beautiful granite. Rest easy knowing your new home comes with a 1-year builder warranty and a 10-year structural warranty. Located near Harmony Main where you can enjoy the great amenities such as 12.5 miles of Trails and pathways, go and play at the stunning golf course Harmony Golf Preserve and even become a member of the community garden program. Harmony Central provides an everyday escape from ordinary living, this location offers both convenience and leisure. This is the last Harmony Community with No CDD and a very low HOA that will feature a beautiful community pool with cabanas.
4
beds

3
baths

2,335 Sq.Ft. LIVING AREA

5,663 Sq.Ft. lot

Charisse  Marin Landrua

Charisse Marin Landrua

Features & Amenities

Interior

  • total bedrooms4
  • Total bathrooms3
  • full bathrooms2
  • half bathroom1
  • Laundry room Laundry Room
  • Flooring Carpet, Ceramic Tile
  • APPLIANCES Dishwasher, Disposal, Microwave
  • other interior Features Ceiling Fans(s), High Ceilings, In Wall Pest System, Primary Bedroom Main Floor, Walk-In Closet(s)

Area & Lot

  • Status Sold
  • Date Sold July 25, 2025
  • Living Area2,335 Sq.Ft.
  • Total Area2,696 Sq.Ft.
  • Lot Area5,663 Sq.Ft.
  • MLS® IDO6216361
  • TypeResidential
  • YEAR BUILT2024

Exterior

  • STORIES2
  • Garage Space2.0
  • water SourceNone
  • utilitiesCable Available, Electricity Connected, Sewer Connected, Water Connected
  • roofShingle
  • HEAT TYPECentral
  • AIR CONDITIONINGCentral Air
  • sewerPublic Sewer
  • SubstructureSlab
  • other exterior FeaturesSidewalk

Financial

  • Sales Price$425,000
  • Real Estate Tax $698/yr
  • HOA $63/mo
  • Zoning X
View Virtual Tour

Work With Charisse

If you’re looking to buy or sell your home, reach out to me, and let’s make your real estate dreams come true with The Landruá Group Real Estate!

Follow Me on Instagram