Leave a Message

By providing your contact information to The Landrua Group Real Estate, your personal information will be processed in accordance with The Landrua Group Real Estate's Privacy Policy. By checking the box(es) below, you expressly consent to receive marketing or promotional real estate communication from The Landrua Group Real Estate in the manner selected by you. For SMS text messages, message frequency varies. Message and data rates may apply. Consent is not a condition of purchase of any goods or services. You may opt out of receiving further communications from The Landrua Group Real Estate at any time. To opt out of receiving SMS text messages, reply STOP to unsubscribe. SMS text messaging is subject to our Terms of Use.

Thank you for your message. We will be in touch with you shortly.

4411 SW 132ND PL
4411 SW 132ND PL
4411 SW 132ND PL
4411 SW 132ND PL
4411 SW 132ND PL
4411 SW 132ND PL
4411 SW 132ND PL
4411 SW 132ND PL
4411 SW 132ND PL
4411 SW 132ND PL
4411 SW 132ND PL
4411 SW 132ND PL
4411 SW 132ND PL
4411 SW 132ND PL
4411 SW 132ND PL
SEE ALL PHOTOS
4411 SW 132ND PL
4411 SW 132ND PL
4411 SW 132ND PL
4411 SW 132ND PL
4411 SW 132ND PL
4411 SW 132ND PL
4411 SW 132ND PL
4411 SW 132ND PL
4411 SW 132ND PL
4411 SW 132ND PL
4411 SW 132ND PL
4411 SW 132ND PL
4411 SW 132ND PL
4411 SW 132ND PL
4411 SW 132ND PL
Courtesy of THE LANDRUA GROUP REAL ESTATE INC, Charisse Marin Landrua  Listing Contact: 321-443-4720 
Sold

4411 SW 132ND PL

4411 SW 132ND PL, OCALA, FL 34473

$279,999
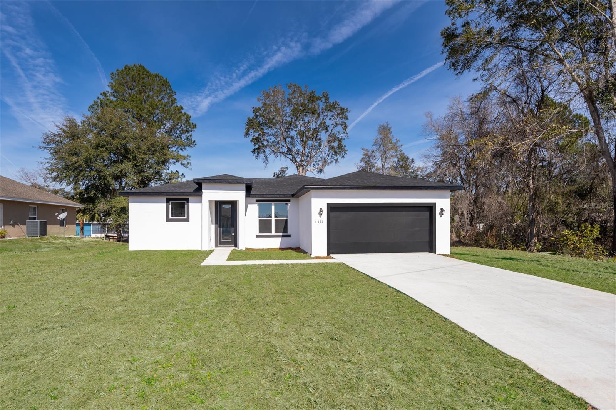
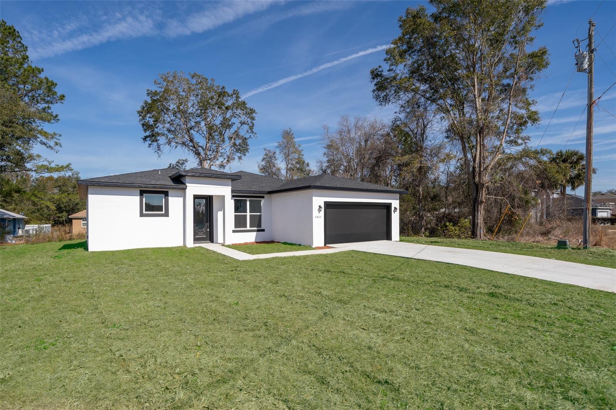
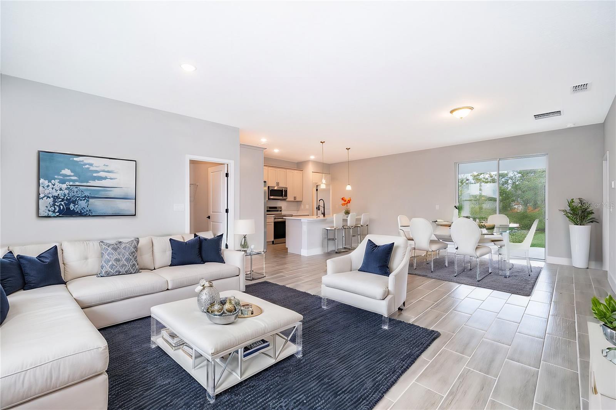
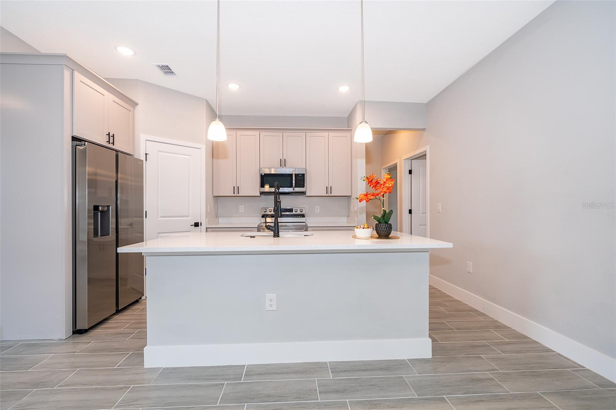
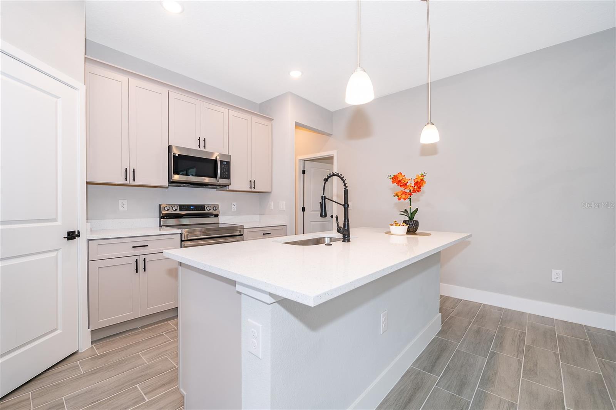
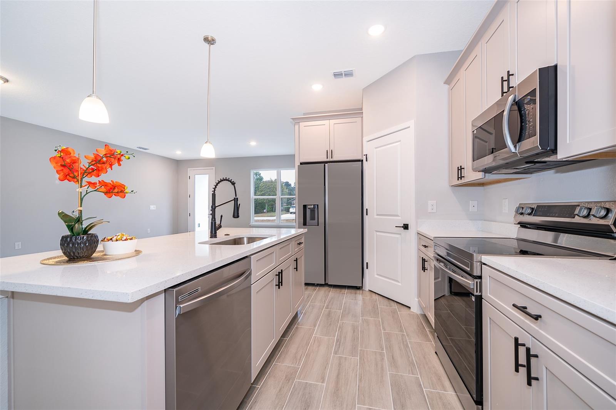
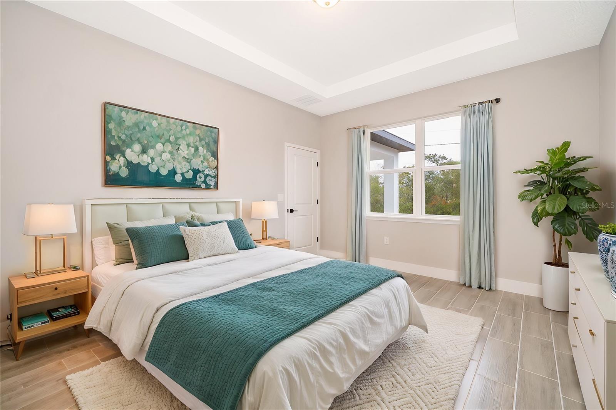
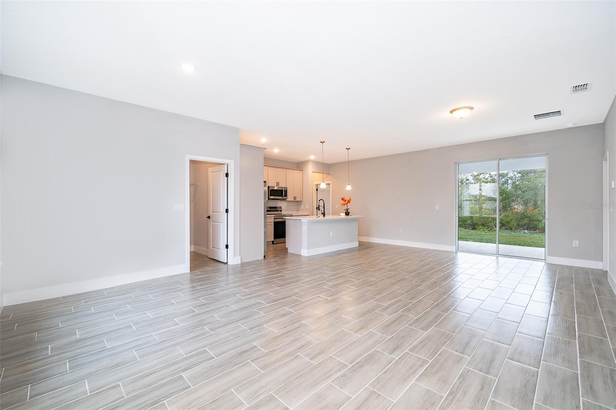
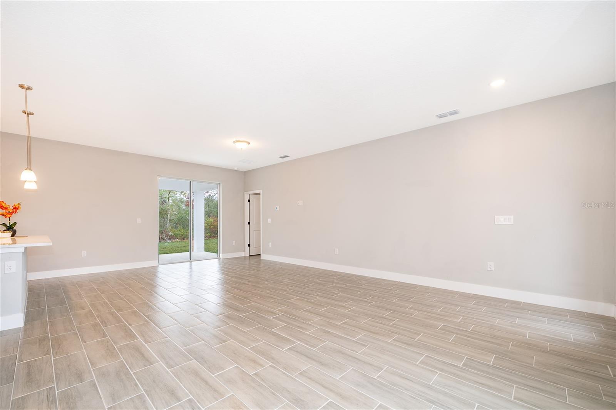
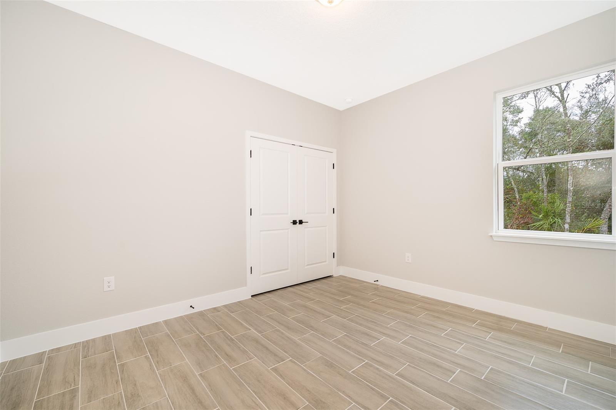
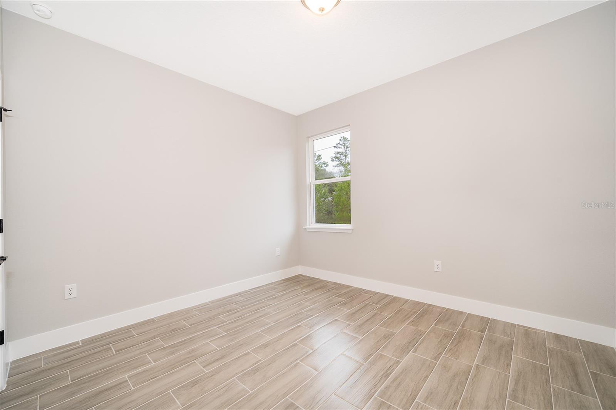
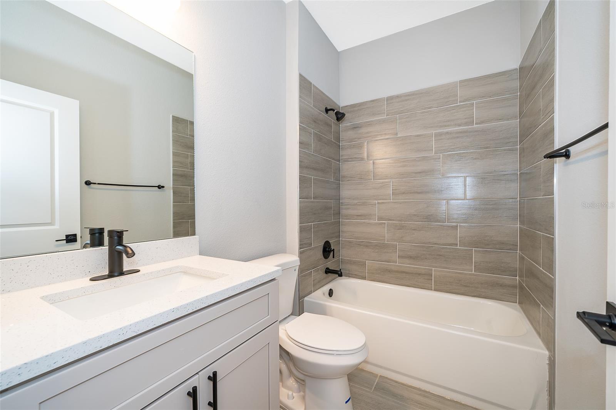
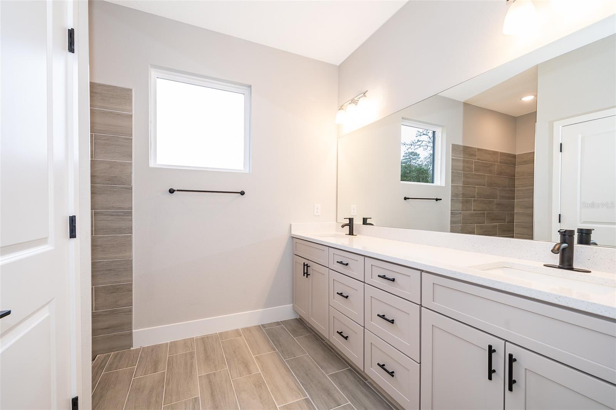
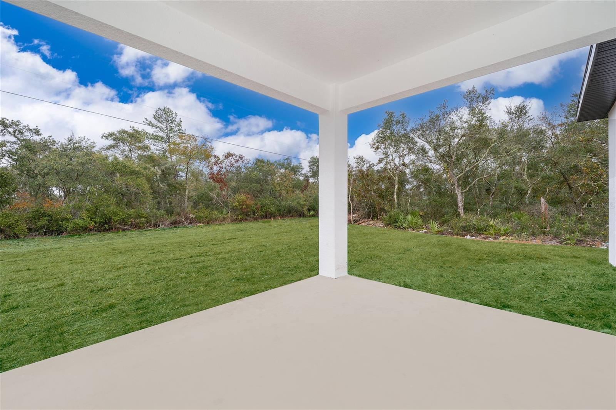
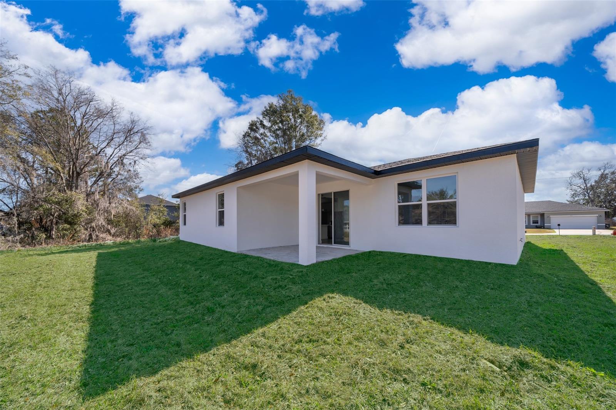
One or more photo(s) has been virtually staged. Looking for a brand-new home at an exceptional value? This beautiful 4-bedroom, 2-bath home features an upgraded kitchen with granite countertops and 42-inch cabinetry, and it's finished with elegant tile flooring throughout. The 10-foot ceilings and open floor plan create a spacious, airy feel, perfect for comfortable living or a long-term rental. Built by Sky Homes, a respected builder with over 150 properties developed in Central Florida, this home is covered by a 2-year mechanical warranty and a 10-year structural warranty. Schedule a tour today and see why this home is the perfect choice for you!

4
beds

2
baths

1,674 Sq.Ft. LIVING AREA

10,454 Sq.Ft. lot

Charisse  Marin Landrua

Charisse Marin Landrua

Features & Amenities

Interior

  • total bedrooms4
  • Total bathrooms2
  • full bathrooms2
  • Laundry room Inside
  • Flooring Ceramic Tile
  • APPLIANCES Microwave, Range, Refrigerator
  • other interior Features Open Floorplan

Area & Lot

  • Status Sold
  • Date Sold July 10, 2025
  • Living Area1,674 Sq.Ft.
  • Total Area1,674 Sq.Ft.
  • Lot Area10,454 Sq.Ft.
  • MLS® IDS5119597
  • TypeResidential
  • YEAR BUILT2024

Exterior

  • STORIES1
  • Garage Space2.0
  • water SourcePrivate
  • utilitiesElectricity Available
  • roofShingle
  • HEAT TYPECentral
  • AIR CONDITIONINGCentral Air
  • sewerSeptic Tank
  • SubstructureSlab
  • other exterior FeaturesSidewalk

Financial

  • Sales Price$279,999
  • Real Estate Tax $376/yr
  • Zoning R1
View Virtual Tour

Work With Charisse

If you’re looking to buy or sell your home, reach out to me, and let’s make your real estate dreams come true with The Landruá Group Real Estate!

Follow Me on Instagram