Leave a Message

By providing your contact information to The Landrua Group Real Estate, your personal information will be processed in accordance with The Landrua Group Real Estate's Privacy Policy. By checking the box(es) below, you expressly consent to receive marketing or promotional real estate communication from The Landrua Group Real Estate in the manner selected by you. For SMS text messages, message frequency varies. Message and data rates may apply. Consent is not a condition of purchase of any goods or services. You may opt out of receiving further communications from The Landrua Group Real Estate at any time. To opt out of receiving SMS text messages, reply STOP to unsubscribe. SMS text messaging is subject to our Terms of Use.

Thank you for your message. We will be in touch with you shortly.

15349 SW 29TH TERRACE RD
Courtesy of THE LANDRUA GROUP REAL ESTATE INC, Charisse Marin Landrua  Listing Contact: 321-443-4720 
Sold

15349 SW 29TH TERRACE RD

15349 SW 29TH TERRACE RD, OCALA, FL 34473

$470,000
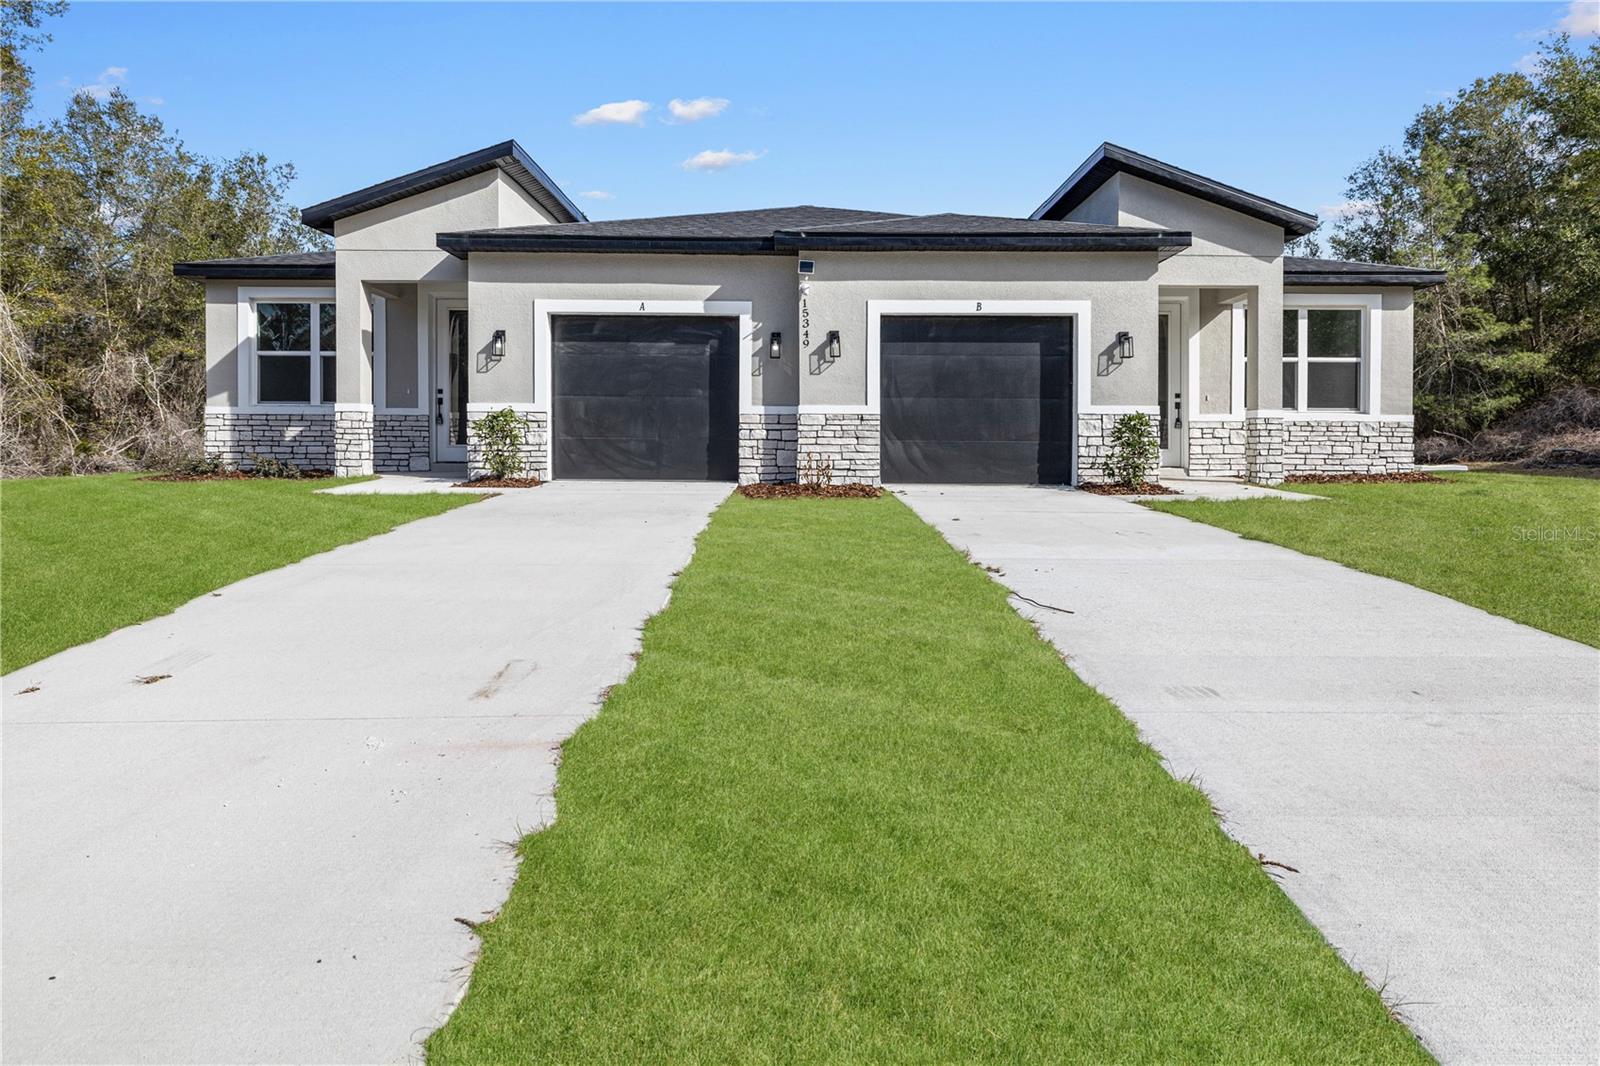
One or more photo(s) has been virtually staged. Live smart and earn from day one with this brand-new Sky Homes duplex ideal for investors renting both sides or for an owner occupying one residence and leasing the other. Each unit showcases Sky Homes' signature quality: a one-car garage, covered lanai, open-concept living with high ceilings, luxury vinyl plank flooring, and modern baths featuring tiled surrounds, modern mirrors, and hardware. The kitchens are built for style and function with quartz countertops, an island with seating, and a seamless view into the living room for effortless entertaining. With instant equity and income potential, a builder warranty, and a prime Ocala location near I-75, shopping, and professional parks, this turn-key duplex blends modern finishes with smart functionality ready to perform from closing.

4
beds

4
baths

2,218 Sq.Ft. LIVING AREA

0.46 Acres lot

Charisse  Marin Landrua

Charisse Marin Landrua

Features & Amenities

Interior

  • total bedrooms4
  • Total bathrooms4
  • Laundry room Inside
  • APPLIANCES Dishwasher, Microwave, Range, Refrigerator
  • other interior Features Open Floorplan, Stone Counters, Walk-In Closet(s)

Area & Lot

  • Status Sold
  • Date Sold May 29, 2026
  • Living Area2,218 Sq.Ft.
  • Total Area3,112 Sq.Ft.
  • Lot Area0.46 Acres
  • MLS® IDS5138259
  • TypeMulti-Family
  • YEAR BUILT2025

Exterior

  • Garage Space1.0
  • water SourcePublic
  • utilitiesElectricity Available
  • roofShingle
  • HEAT TYPECentral
  • AIR CONDITIONINGCentral Air
  • sewerSeptic Tank
  • SubstructureSlab
  • other exterior FeaturesSidewalk, Sliding Doors

Financial

  • Sales Price$470,000
  • Real Estate Tax $428/yr
  • Zoning R3
View Virtual Tour

Work With Charisse

If you’re looking to buy or sell your home, reach out to me, and let’s make your real estate dreams come true with The Landruá Group Real Estate!

Follow Me on Instagram